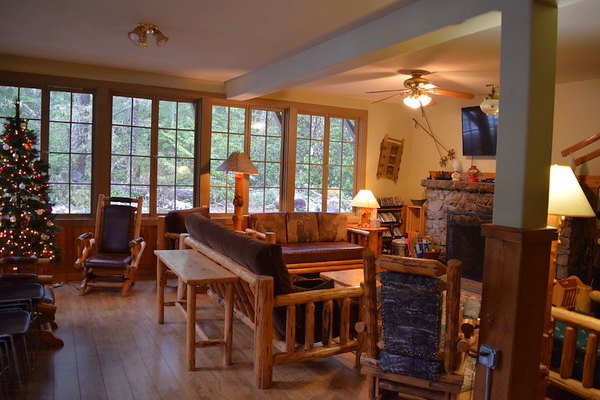
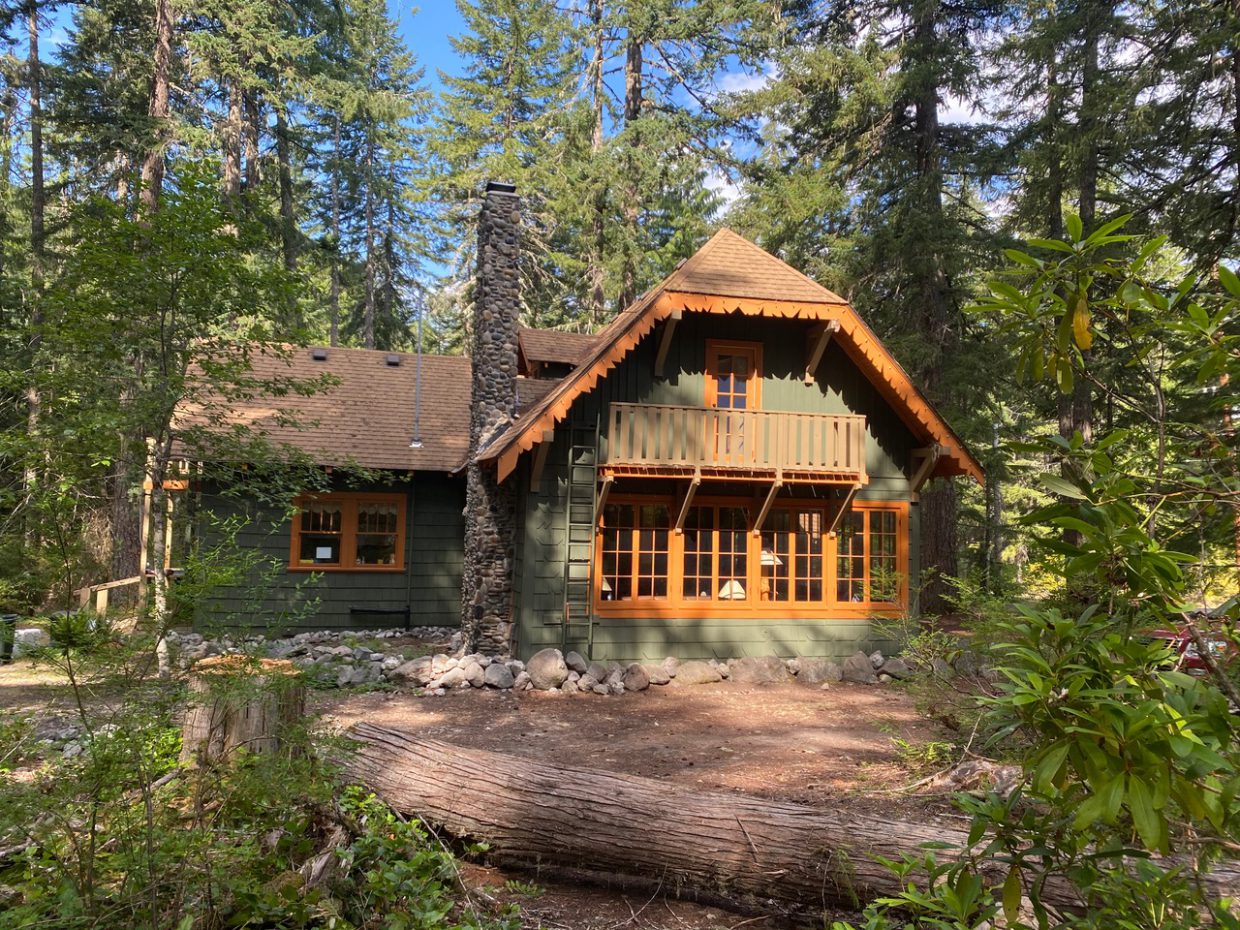
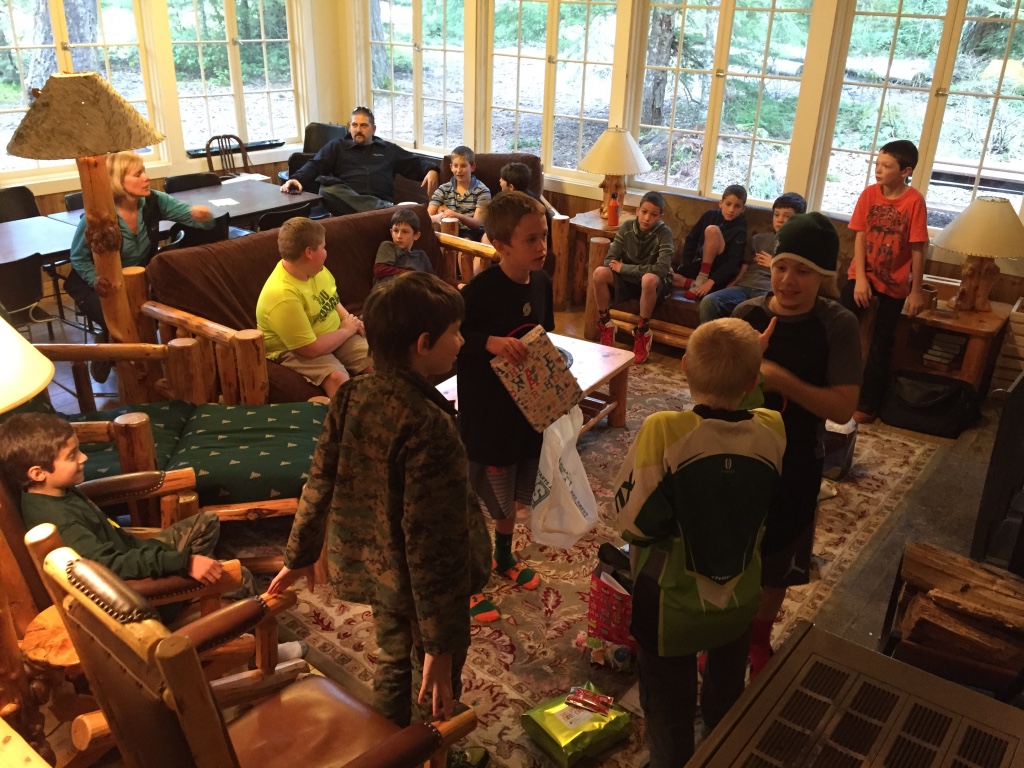
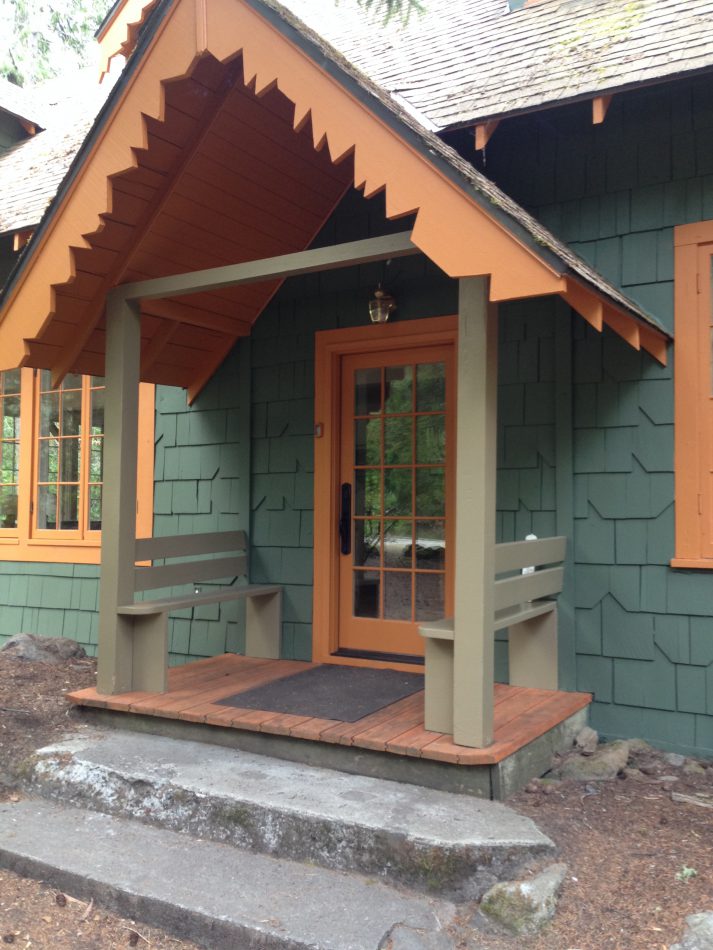
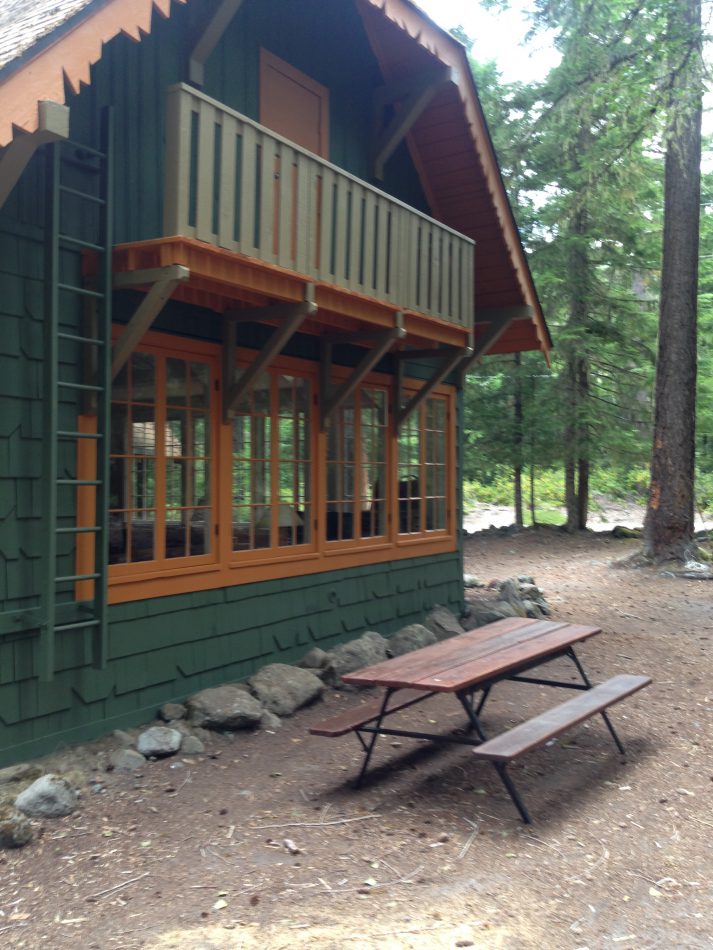
The main entrance to the lodge opens into a large main room. Two walls are lined with large windows allowing plenty of daylight and a view to the towering trees surrounding the lodge, and at times, a serene winter wonderland.
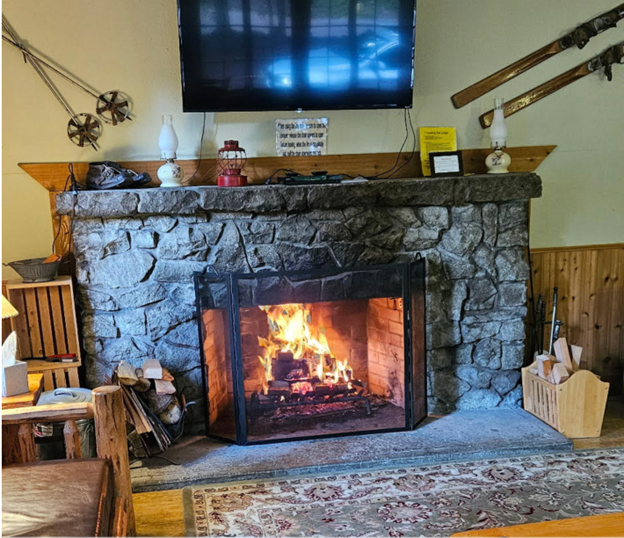
Cozy up with a good book or simply relax in the living area seated around a large stone fireplace. Tables are available toward the back of the room for dining, or setting up a puzzle or a game.
Kitchen
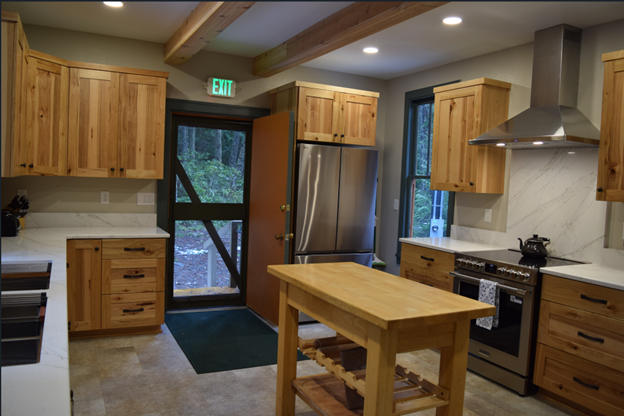
A newly remodeled kitchen
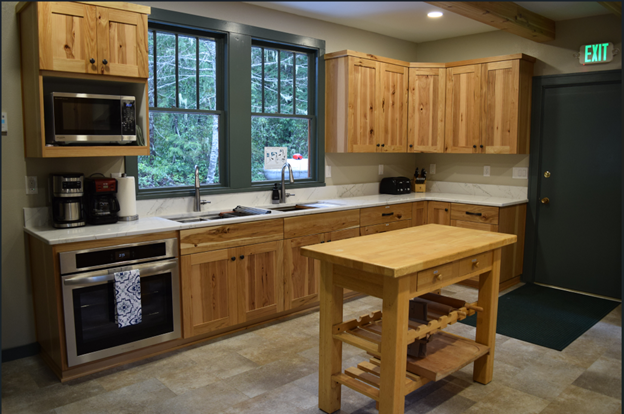
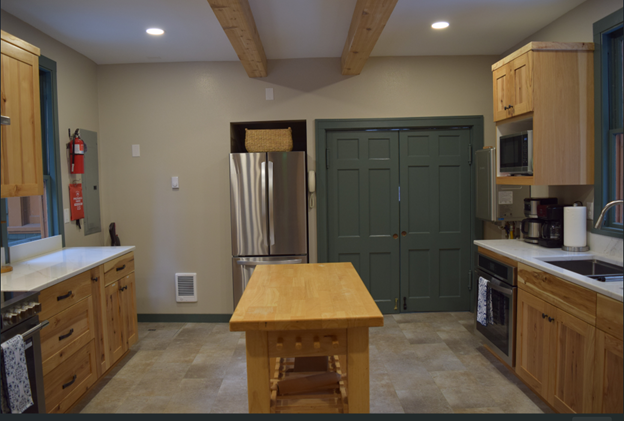
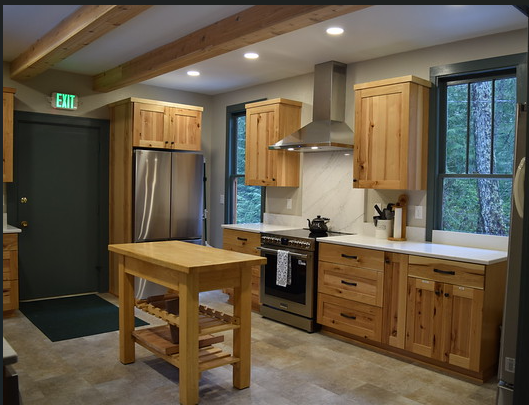
Moving through the double doors, you’ll enter the newly remodeled kitchen. You’ll find two ovens, two refrigerators, a stove, a microwave, two coffee pots, two electric griddles, and various small appliances.
No dishwasherConsider bringing disposable dishware and utensils if you prefer not to wash dishes by hand.
Bathrooms
Recently updated bathrooms
Located off the main room downstairs.
Women’s bathroom
Two toilets, two sinks and two showers.
Men’s bathroom
One toilet, one urinal, two sinks and one shower.
Sleeping quarters
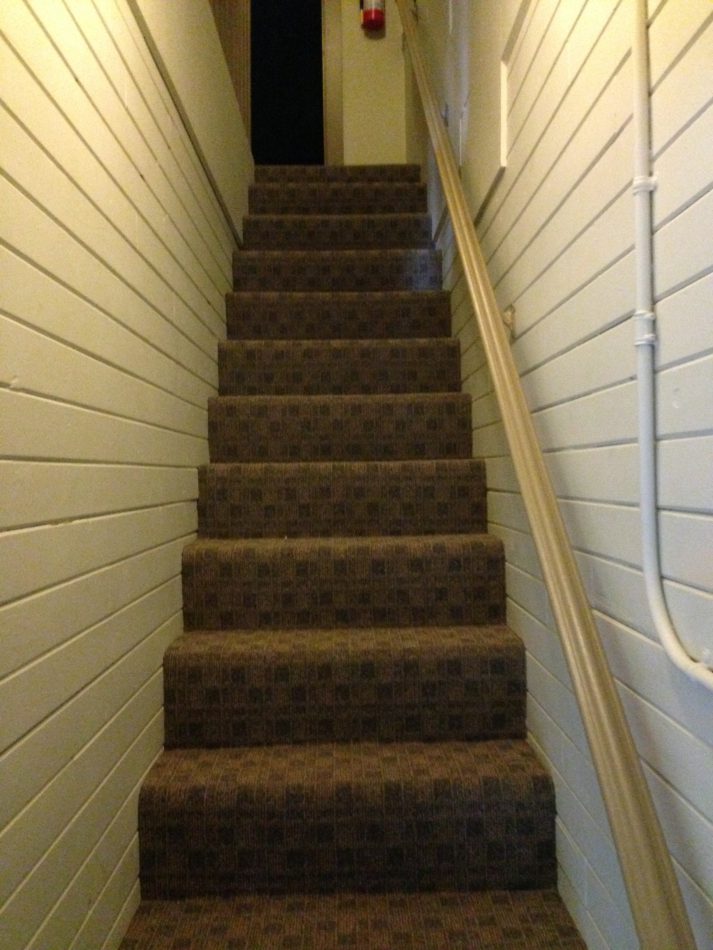
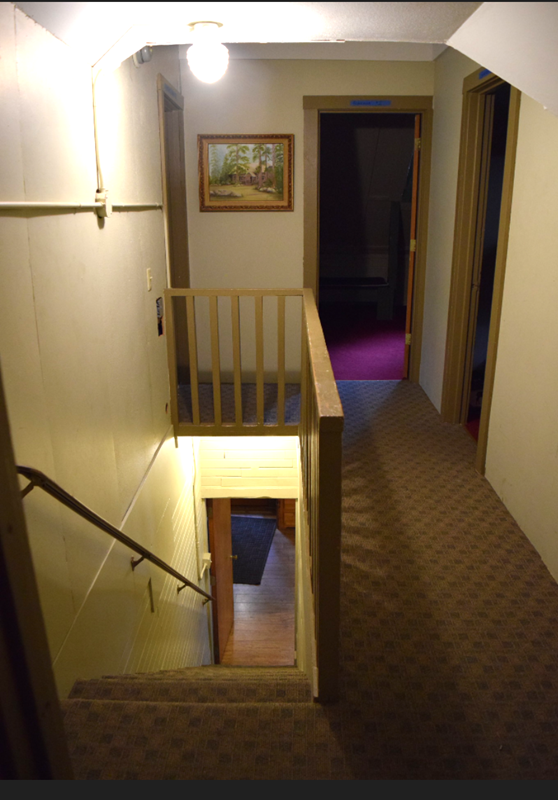
Room for 25 upstairs
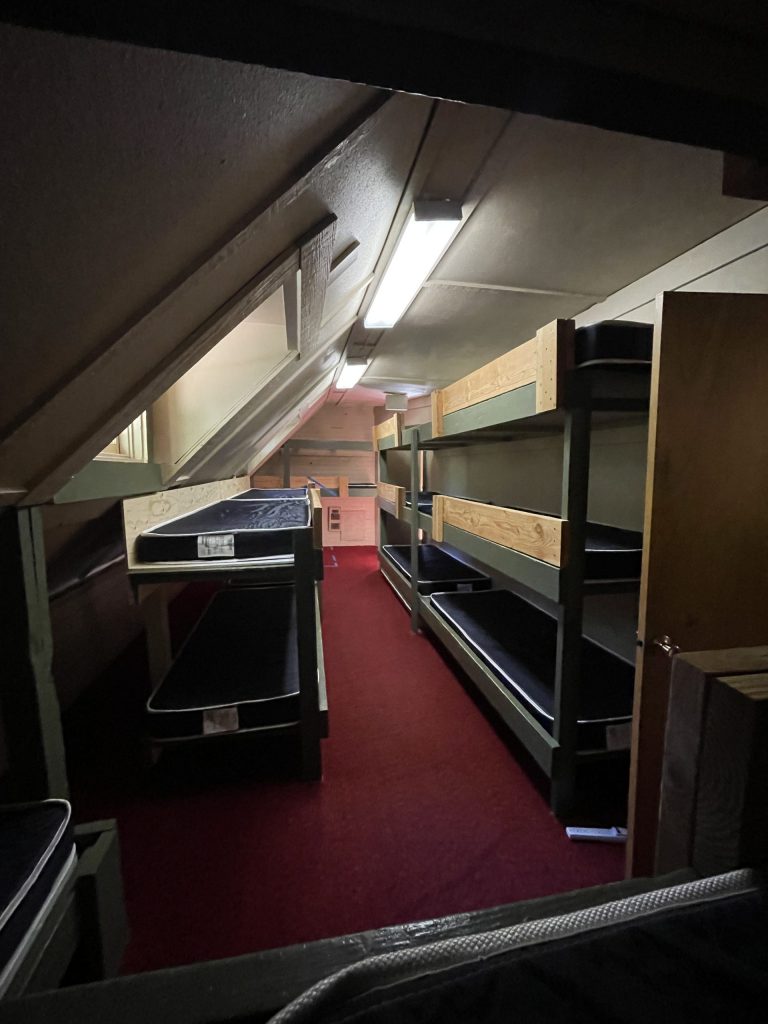
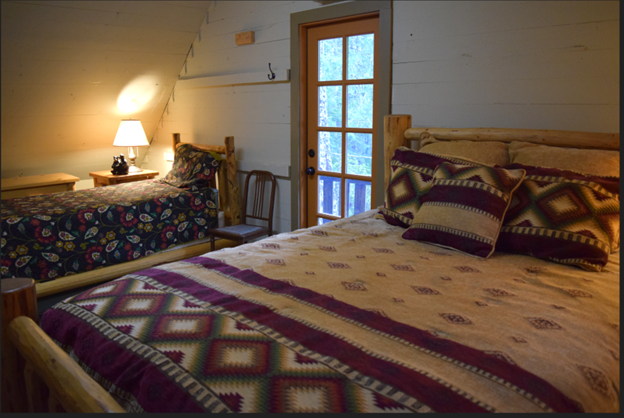
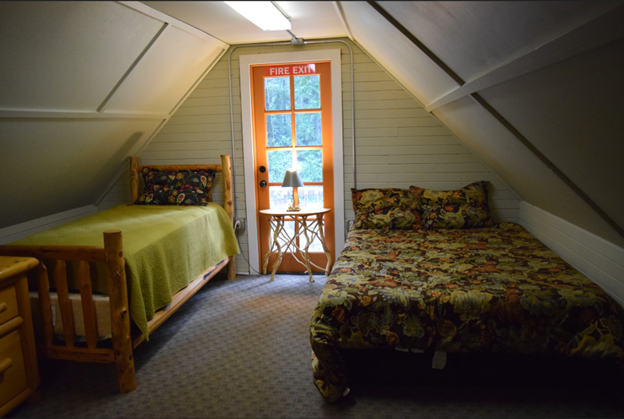
The sleeping quarters are located upstairs and consist of two bedrooms and two dormitory/bunk rooms.
Bedrooms 1 & 2
One queen and one twin bed
Bunkroom One
One queen, 8 bunks (plus two 3rd-row bunks)
Bunkroom Two
12 bunks (plus three 3-row bunks)
Maximum occupancy
25 guests
More photos
Around the lodge
45A67341-CD3C-4D4C-AE22-133AF01D9C9D
493BF319-59C5-4C66-A71F-551296FFA926_1_105_c
3
IMG_2751
IMG_2756
photo1-1
IMG_2739
1
2
Ready to plan your stay?
See what to bring, what we provide, and how to get here.